
Interior partition walls in Hong Kong: planning usable rooms
Direct answer:Explore professional guidance on planning interior partition walls in Hong Kong. Learn about layout strategies, material selection, and regulatory compliance for usable rooms.
Ask on WhatsAppArticle visual
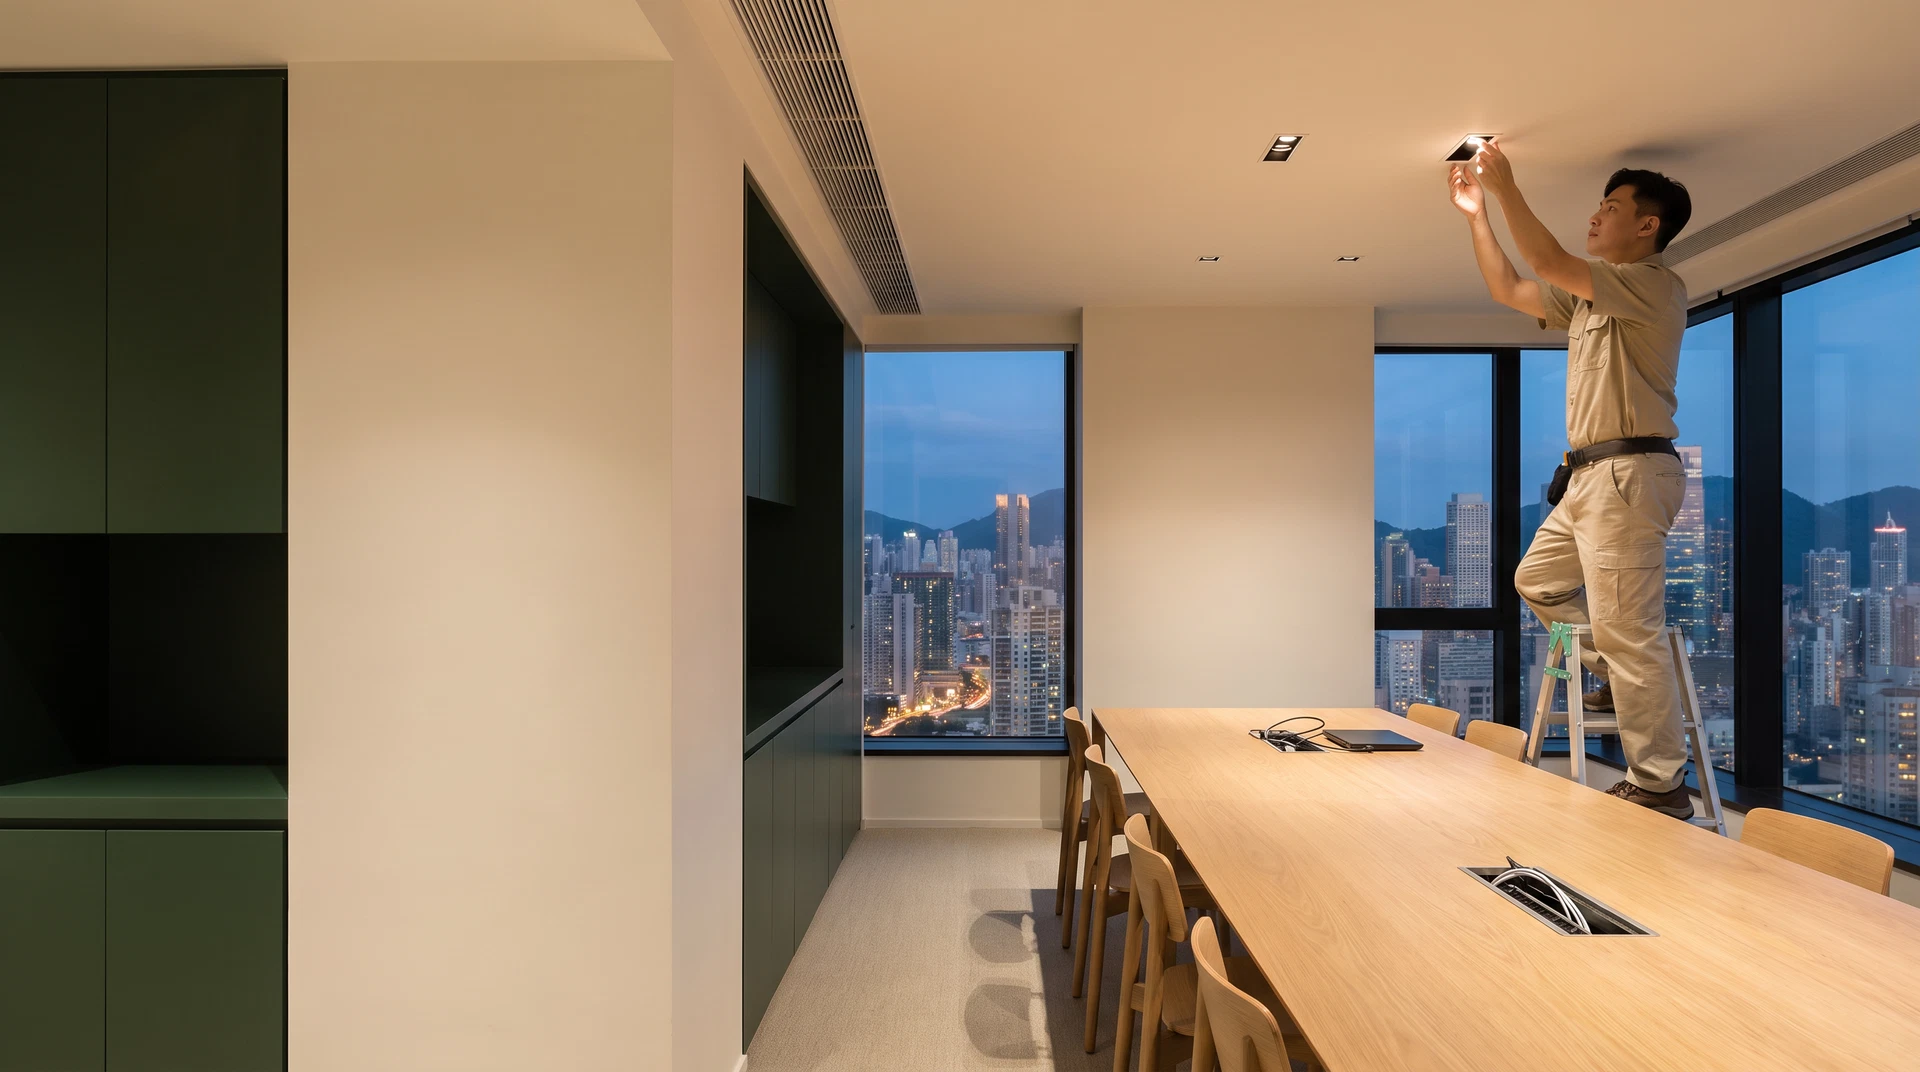
Planning interior partition walls in Hong Kong requires a careful balance between maximizing usable floor area in compact residential or commercial spaces and adhering to local building safety standards. Whether you are reconfiguring a subdivided flat in a classic tenement building (tong lau) or redesigning a partitioned office suite in a commercial tower in Central or Kwun Tong, understanding how to strategically divide rooms transforms restricted footprints into functional, comfortable environments. This comprehensive guide explores the essential planning principles, material selections, structural considerations, acoustic insulation strategies, and project management steps necessary to achieve a successful partition wall installation in Hong Kong's unique architectural landscape.
Understanding Interior Partition Walls in Hong Kong Properties
Interior partition walls serve as vertical dividers that separate interior spaces into distinct rooms or functional zones without bearing the primary structural load of the building. In Hong Kong, where property prices and high population density demand maximum space efficiency, choosing the right partition strategy can dramatically influence natural lighting, ventilation, and daily movement. Traditional solid masonry walls, while durable and acoustically sound, consume valuable floor thickness and impose heavy dead loads on reinforced concrete floor slabs. Consequently, modern interior fit-outs increasingly favor lightweight construction methods that offer flexibility, faster installation times, and reduced structural stress on aging building infrastructure.
When embarking on a room planning initiative, property owners must evaluate how partition layouts interact with existing electrical conduits, plumbing drainage runs, and split-type air conditioning refrigerant piping. In many local apartments, space constraints mean that every square foot counts, making multi-functional zoning essential for modern living. For instance, creating a semi-open study area adjacent to a living room using sliding glass partitions can maintain visual depth while providing acoustic separation when needed. Furthermore, professional consultation hong kong office maintenance helps identify optimal room configurations tailored to specific architectural constraints, building ordinances, and structural load capacities.
Key Objectives When Planning Usable Rooms in Compact Spaces
Achieving high space utility in Hong Kong interiors demands rigorous planning focused on ergonomic flow, lighting continuity, and acoustic comfort. Without careful layout design, partitioned rooms can easily feel cramped, dark, or stuffy, defeating the purpose of a renovation project.
Evaluating Structural vs. Non-Structural Wall Boundaries
The foremost priority in any Hong Kong interior alteration project is distinguishing between structural elements and non-structural partitions. Structural walls, reinforced concrete columns, and shear walls must never be altered, drilled excessively, or removed, as they ensure the structural integrity and wind-load resistance of the entire building. Non-structural partition walls, however, offer full flexibility for reconfiguration. Before finalizing any room layout, reviewing building architectural plans, checking beam alignments, or engaging qualified professionals ensures that proposed partition lines do not interfere with primary structural members or violate building deed restrictions. Property management offices in private residential estates also frequently require formal notification, engineering clearance, or structural verification before internal modification works commence.
Space Optimization and Ergonomics in High-Density Layouts
Compact room planning requires meticulous attention to dimensions, doorway placements, and furniture clearances. In typical local residences, standard bedroom sizes are severely restricted, meaning that partition placement must account for bed clearances, wardrobe swing doors, passage widths, and natural movement corridors. Utilizing vertical space through built-in storage integrated directly into partition walls is a proven strategy to reduce clutter and maximize storage capacity. Additionally, incorporating indoor windows, transom glass panels, or pocket doors allows natural light to penetrate inner rooms that might otherwise lack exterior windows, significantly enhancing the perceived spaciousness and psychological comfort of the interior.
Material Options and Acoustic Insulation for Partitions
Selecting the appropriate material for interior partition walls depends heavily on structural weight limits, acoustic requirements, fire resistance, and moisture control. Hong Kong's humid subtropical climate necessitates materials that resist moisture degradation and mold growth, particularly in kitchen boundaries, bathroom perimeters, and utility corridors.
| Material Type | Primary Advantages | Common Applications | Acoustic & Durability Profile |
|---|---|---|---|
| **Lightweight Gypsum Board Partitions** | Fast installation, lightweight design, easy to conceal electrical and data conduits | Living rooms, bedrooms, commercial office cubicles | Moderate acoustic insulation; requires internal rockwool insulation for enhanced sound dampening |
| **AAC Blocks (Autoclaved Aerated Concrete)** | Excellent fire resistance, solid tactile feel, manageable weight compared to clay bricks | Kitchen boundaries, partition walls requiring heavy wall-mounted cabinetry | Superior durability and fire rating; serves as a solid masonry alternative |
| **Aluminum & Glass Partitions** | Maximizes light transmission, sleek modern aesthetic, space-saving sliding mechanisms | Home offices, meeting rooms, dividing living and dining zones | Excellent visual openness; limited acoustic privacy unless double-glazed with acoustic seals |
| **MDF / Wood Panel Partitions** | Decorative finish, customizable built-in storage integration, warm visual texture | Feature walls, wardrobe dividers, boutique retail interiors | Moderate structural strength; sensitive to moisture unless specially treated and sealed |
Living and working in close proximity to neighbors in Hong Kong makes acoustic privacy and sound dampening critical factors during room planning. Standard partition walls built without sound insulation can easily transmit speech, television audio, and corridor noise from adjacent rooms. To achieve professional-grade acoustic performance, lightweight partition systems are typically constructed with double layers of gypsum board on steel framing studs, supplemented by high-density rockwool or glasswool batts installed within the cavity. Furthermore, acoustic sealants applied around the perimeter joints prevent sound leaks through gaps. Each material option presents distinct trade-offs regarding cost, installation complexity, and long-term maintenance. For comprehensive material selection guidance, structural load verification, and quotation comparisons, reviewing specialized service offerings commercial property maintenance provides valuable insights into matching materials with specific spatial requirements and building codes.
Regulatory Compliance and Building Management Guidelines
Navigating regulatory requirements is a critical milestone in any Hong Kong interior renovation project. While non-structural interior partition alterations in private residential flats generally do not require formal prior approval from the Buildings Department under the Minor Works Control System if they meet specific minor works criteria, strict compliance with local fire safety codes remains mandatory.
Partition walls must not obstruct prescribed fire exits, smoke extraction paths, corridor widths, or emergency lighting systems within the premises. Furthermore, commercial properties and managed residential estates operate under strict Deed of Mutual Covenant (DMC) guidelines and building management office (BMO) rules. Property owners must submit renovation plans to the BMO, pay required deposit bonds, adhere to designated working hours to minimize noise disruption to neighbors, and ensure that all debris removal complies with estate waste management protocols.
Step-by-Step Checklist for Planning Partition Wall Projects
A structured approach ensures that room planning and partition installation proceed smoothly from concept to completion. The following checklist outlines the essential stages every property owner should follow:
- **Site Assessment & Measurement**: Conduct precise laser measurements of the existing floor plate, noting window locations, beam heights, column positions, and existing electrical socket outlets.
- **Layout Drafting & Zoning**: Sketch proposed room layouts, testing different configurations for furniture placement, doorway swings, and natural light flow.
- **Utility & Service Coordination**: Map out required electrical rewiring, lighting switch relocations, data points, and air conditioning zoning to ensure services align with new room boundaries.
- **Material & Contractor Selection**: Choose partition materials based on acoustic, fire safety, and aesthetic criteria, and engage experienced contractors familiar with local building regulations.
- **Building Management Approval**: Submit detailed renovation drawings and application forms to the estate management office or commercial landlord for formal clearance before work begins.
- **Execution & Quality Inspection**: Monitor construction milestones, verify frame rigidity, check board alignment and joint finishing, and conduct a final inspection prior to painting or surface finishing.
Next Steps and Preparing for Professional Consultation
Transforming an open floor plate or reconfiguring an existing layout with new interior partition walls requires careful coordination, precise technical planning, and expert execution. To ensure your project progresses efficiently without unexpected delays, preparing thoroughly before engaging a professional team is essential. Begin by clarifying your spatial goals—whether you need an additional bedroom, a quiet home office, or an optimized commercial retail layout. Compile reference dimensions, property floor plans, and any specific building management rules or restricted working hours. When you are ready to proceed, reach out via WhatsApp with your project details, floor area estimates, and preferred timeline to schedule an initial consultation and receive tailored professional advice.
Related services
Related guides
FAQ
Do I need government approval to build interior partition walls in a Hong Kong flat?
In most private residential properties, constructing lightweight non-structural interior partition walls does not require formal prior approval from the Buildings Department under minor works regulations, provided they do not affect structural elements or fire safety. However, you must check building management office guidelines and adhere to the Deed of Mutual Covenant.
Which materials are best for partition walls in humid Hong Kong environments?
Gypsum boards with internal rockwool insulation, Autoclaved Aerated Concrete (AAC) blocks, and aluminum-framed glass partitions are popular choices. For areas prone to moisture, such as near kitchens, moisture-resistant boards or solid masonry alternatives are recommended to prevent warping and water damage.
How can I maximize natural light when partitioning a small room in an apartment?
You can maximize natural light by incorporating glass panels, transom windows, sliding glass doors, or semi-open partition designs that allow sunlight from exterior windows to penetrate inner living spaces without sacrificing privacy.
What preparations should I make before consulting a professional contractor for partition work?
Prepare your property floor plan, note approximate dimensions and existing utility outlet locations, identify any specific building management rules or renovation time restrictions, and clearly define your functional room requirements before your initial consultation.